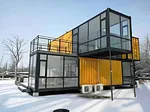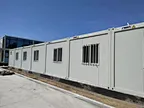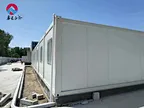
Earthquake Resistant Easily Movable Prefab 20FT Standard House
- Fast Installation:Fast Installation
- Feature:Earthquake Resistant, Easily Movable, Eco-Friendliness, Flexibly Combinable, Leak Proof, Moisture Proof, Safe, Thermal Insulation, Waterproof, Wind Resistance
- Material:Sandwich Panel
- Model No.:Xy-001
- Steel Grade:Q235B Q345b
- Roof and Wall:Steel Sheetsandwich, EPS Cement Panel
- Connection:Bolt Connect, Weld Connect
- Door:Aluminum /PVC, as Requested
- Usage:Warehouse, Villa, Dormitories, Temporary Offices,
- Customized:Customized
- Design Load:Wind Speed, Snow Load, Earthquake etc
- Strucuture Anti Rust Grade:St2.5 Painted, or Hot DIP Galvanized
- Bracing:Rod Steel, Angle Steel, C/Z Purlin etc.
- Window:Aluminum /PVC, as Requested
- Certification:ISO, CE
- Transport Package:in Bulk, Tight Together Loading with 40ot & 40hq
- Specification:Q235 Q345 standard International material
- Trademark:QING DAO XIN GUANG ZHENG
- Origin:Qingdao, China
- HS Code:9406900090
- Production Capacity:150000 Ton/Year
- Package Size:1190.00cm * 230.00cm * 250.00cm
- Package Gross Weight:20000.000kg
- price:U
- Overview
- Detailed Photos
Basic Info.
Packaging & Delivery
Product Description
Product Description
| Detailed description of Container house | ||
| Dimension | Length | customer designed |
| Width | customer designed | |
| Height | customer designed | |
| Weather condition | Wind speed | m/s or km/h |
| Snow load | kg/m2 | |
| Earthquake | degree | |
| Life span | 25-50 years | |
| House | Steel Frame | Q235, panited or HDG |
| Wall panel | EPS, Glass wool, Rockwool, PU, etc sandwich panel | |
| Heat Insulation THK.:50-150mm; Steel sheet THK. :0.3-0.7mm | ||
| Roof panel | EPS, Glass wool, Rockwool, PU, etc sandwich panel | |
| Heat Insulation THK.:50-150mm; Steel sheet THK. :0.3-0.7mm | ||
| Door | Sandwich door; PVC door | |
| Window | PVC sliding window;Aluminum alloy sliding window | |
| Surface | Panited surface | Antirust paint,total thickness: 100-120um; Warranty period: 18-20 years |
| Hot dip galvanized surface | 65,86um; Warranty period: 45-50 years | |
| Accessories | Hydroelectric system | Hydroelectric plan |
| Ventilation system | Providing design | |
| Floor | PVC floor; Plywood floor | |
| Heating system | Providing design | |
| Delivery time | 20-25days | |
| Shipment | One 40HQ container for loading about 160-250m2 | |


Characteristics:
1. Easy installation and long lifetime
2. Movable, durable
3. Living or office room
4. Flexible layout
5. Low cost
The modular container house is of appropriate external dimensions and has connections for lifting and fixing or compounding. The container is designed as a light construction consisting of floor and roof frames and corner profiles. The construction enables compounding of individual containers in longitudinal and transverse directions without limits. It also enables compounding of containers in 2 floors in height (ground floor + first floor), or in 3 floors in height for warehousing of these containers (ground floor + 2 floor).
2. Aluminum Alloy Window Ordinary Size of Container House:
945 x 1, 200 mm
800 x 1, 100 mm
Customizable
Electrical Installation of Container House:
Switch and Socket and wiring
1. CE Standard
2. Australia Standard
3. UL Standard
Application of our container house:
1. Residential Housing
2. Hotel
3. Temporary House for mining field or oilfield or construction sites
4. Shop
5. Restaraunt
6. Resort house
Technical Parameter of container house
Wind Load: 0,65KN/m2
Roof Load: 0,5KN/m2
Location Temp.: -50 to +45 ºC
Earthquake Resistance: Grade 9
Nominal Designing Wind Speed: 210km/h
FAQ:
1. How to buy your idea products?
A: TT and L/C are acceptable and TT will be more appreciated. 50% deposit before producing, balance before loading by TT.
Project scope
1.Industrial plane/workshop/warehouse/factories, airport terminal, highrise building, bridge, exhibition hall, stadium and so on.
2.We can also develop and produce new parts according to your requirements.
2.What is the delivery time?
A: It depends on order quantities. Generally speaking, the delivery time will be within 30 to 50 days.
3. How to pack the products?
A: We use standard package. If you have special package requirements, we will pack as required, but the fees will be paid by customers.
4.How to install after the goods arriving destination?
A: We will provide detailed illustrations to you. If it is necessary, we will send technicians to help you. However, the visa fee, air tickets, accommodation, wages will be paid by buyers.