


Automated Steel Poultry House for Broiler Chicken Rearing Steel Structure Poultry Farming House
- Feature:Anti-Corrosion, Earthquake Resistance, Easy To Install, High Intensity, Recyclable, Customized
- Install:Support Installation
- Type:H-Section Steel
- Standard:GB, ASTM, DIN, JIS, AISI, BS
- Steel Type:Carbon Structural Steel
- Forming:Hot-Rolled Steel
- Type of Steel for Building Structure:H-Section Steel
- Carbon Structural Steel:Q235
- Residential Wall Structure:Connector
- Application:Steel Workshop
- Warranty:More Than 50 Years
- Member:Steel Frame
- Transport Package:Standard Seaworthy Packing
- Specification:Customized
- Trademark:ISO, Qingdao Xinguangzheng Steel Stucture Co., Ltd
- Origin:Qingdao China
- HS Code:9406900090
- Production Capacity:5000 T/Month
- Package Size:1200.00cm * 215.00cm * 245.00cm
- Package Gross Weight:25000.000kg
- price:U
Basic Info.
Packaging & Delivery
Product Description
Steel Structure Poultry Farming House
Steel Structure Building ApplicationThe light steel structure building is widely used in the construction of buildings such as warehouses, workshops, and large factories
Light steel structure building is a new type of building structure system, which is formed by the main steel framework linking up H section, Z section, C section or U section steel components, roof and walls using a variety of panels and other components such windows, doors, cranes, etc. Light steel structure building is widely used as warehouses, workshops, large factories...etc.
Item | Material | Description and surface process | |||
Main steel frame | Column and Beam | Q235 or Q345 | H section steel with two coats of mid-gray paint | ||
| Purlin | Q235 or Q345 | Galvanizd C or Z type steel | |||
| Connecting Pieces | Tie tube | Q235 | Circular Tube with two coats of mid-gray paint | ||
| Knee-Bracing | Q235 | L50*4 Galvanizd angle steel | |||
| Strutting piece | Q235 | φ12*2.5 Galvanizd Circular Tube | |||
| Column Bracing | Q235 | Circular Tube with two coats of mid-gray paint | |||
| Horizontal Bracing | Q235 | Circular Tube with two coats of mid-gray paint | |||
| Casing | Q235 | φ30*2.5 Galvanized Circular Tube | |||
Door and Window | Item | Description | |||
| Door | Roller shutter door or Sliding door | ||||
| Window | PVC Window or aluminum alloy window | ||||
Other parts | Ventilating device | Fan,Ventilation window | |||
| Bolt | Foundation bolt,High strengthen bolt, Normal bolts | ||||
| Skylight | Yx-840 Glass Fiber Reinforced Plastics | ||||
| Out/Inner ridge tile | 0.50mm Color sheet | ||||
| Crane beam | Q235 or Q345 H section steel with two coats of mid-gray paint | ||||


Steel Structure Building Characteristics
1. Cost savings: Be inexpensive to manufacture, requires less maintenance than other traditional building methods. Moreover, 98% of all steel structure can be recycled into new steel products without reducing physical properties.
2. Quick erection: Steel structures can be erected quickly. The accuracy of steel components speeds up the process and allows monitoring on the management software to complete sooner.
3. Health and safety: Structural Steel is manufactured at the factory and rapid erection on the construction site by skilled personnel making steel structure safe. Industry surveys consistently demonstrate that steel structure is the safest solution. There is very little noise and dust in the process of steel structure erection because structural steel members are fabricated at the factory.
4. Flexibility: Can be modified in the future for new application, loading conditions, vertical expansions and changes in owner's desires in ways that other framing systems can not accomplish.


The Design
Our team of steel structure design experts works with you to determine your project balance scope and budget. During this process, we will provide scope maps, budget confirmations, and timelines. Each building is customized to deliver lasting, maintenance-free value.
Engineer
After the design is completed, it will be submitted to the engineering department. The engineering team will evaluate the structure to ensure it meets design standards and local code requirements. Upon completion, they will prepare the final drawings and prepare the manufacturing plan.
Manufacture of
The steel structure building is pre-cut, pre-drilled, and ready for on-site assembly. Our manufacturing process ensures that manufactured materials are cut to specifications, packaged and ready for shipment by ship.
Delivery
Before delivering the building, our logistics professionals will verify the bill of Materials quantity at the factory.
Support for
We manufacture all structures, erected by yourself or by professionals on site. In any case, our project management team will be there to support you until the last piece of decoration is installed.


Our professional engineer and design team will provide the steel structure drawings for you. Please just let me know the informations as below.
1. Measurement: Length, width, eave height.
2. Area and local climate: Wind speed, snow load and earthquake magnitude etc.
3. The materials of the roof and the wall you want, usually it can be corrugated steel sheet and sandwich panel.
4. If need crane. If yes, please tell me the max lifting weight and max lifting height.
5. Any other requirements, please also inform us.
6. If you have your own drawings, please feel free to send us for the detailed quotation.


What's the quality assurance you provided and how do you control quality?
A: Established a procedure to check products at all stages of the manufacturing process - raw materials, in-process materials, validated or tested materials, finished goods, etc.
Q. Do you offer guiding installation on site overseas for warehouse building?
A: Yes, we can provide the service of installation, supervision, and training by extra. We can send our professional technical engineer to supervise installation on site overseas. They have succeeded in many countries, such as Iraq, Dubai, South Africa, Algeria, Malawi, Thailand, etc.
Q. What is your main market?
A: Guided by a global field of vision, our products have been exported to many countries and regions with its good quality and good service, such as the Middle East, South East Asia, Africa and so on. We will be glad to establish sincere business cooperation with you in the near future.
Q. How to pack the products?
A: We use a standard package. If you have special package requirements, we will pack as required, but the fees will be paid by customers.
Q. Can you offer designing service?
A: Yes, we have more than 100 design engineers. We could design full solution drawings as per your requirements. They use software: Auto CAD, PKPM, MTS, 3D3S, Search, Tekla Structures(X steel)V12.0. etc.
If you need we design for you ,pls supply us the following
questions together with details size:
1) live load on roof (KN/M2),live load on second floor(KN/M2) if have.
2) wind speed (KN/H) or wind load(KN/M2).
3) snow load (KN/M2) if have.
4) earthquake load if have.
5) crane (if have): crane span, crane type, crane quantity, crane lift height, max lift capacity, max wheel pressure and min wheel pressure.
6) dimensions: length, width, height, eave height roof pitch and etc.
7) insulation materials: sandwich panel or steel sheet.
8) Is there any materials that are not allowed to import into the country where the structure is planning to use?
9) It's better if you have your own drawings and pictures, pls send them to us.
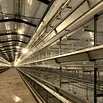 Integrated Farms Use Prefabricated Steel Structure Poultry Houses (XGZ-Z113)
 Customized Parpularly Modern Sturdy and Secure Poultry Coop/Brroiler/Egg/Layer/Breeder
 Steel Structure Cage and Coop for Poultry, Livestock Customizable Automated Steel Structure Chicken Poultry Feeding House in High QualityCustomizable Automated Steel Structure Chicken Poultry Feeding House in High Quality
 Structure Prefab Modular Design Frame Chicken Poultry Farm House
